A landlord converting a Victorian terrace in Sheffield into a 6-bed HMO fitted wall-hung pans throughout to save floor space. The building inspector flagged one bathroom for a resident with mobility needs, where a standard-height wall-hung pan didn't meet the accessibility standard the room actually needed.
Close-coupled pans are the cheapest and simplest to fit, suiting standard HMO bedrooms. Wall-hung pans save floor space and ease cleaning, at a higher install cost since they need a concealed frame. Back-to-wall pans split the difference. Any bathroom needing accessible use should be specced with a raised-height pan meeting Part M, not just whichever type looks tidiest.
What's Actually Different Between the Three Pan Types?
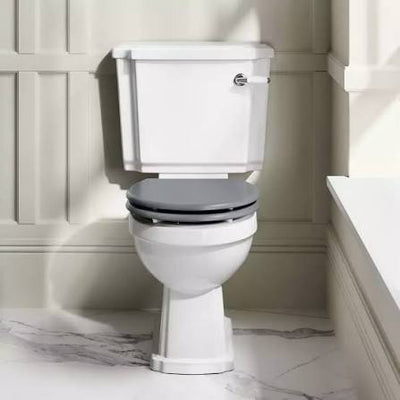
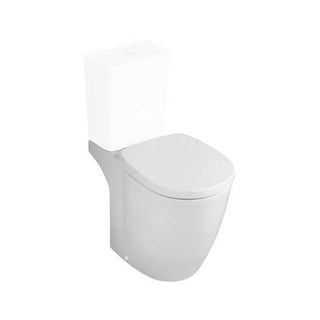
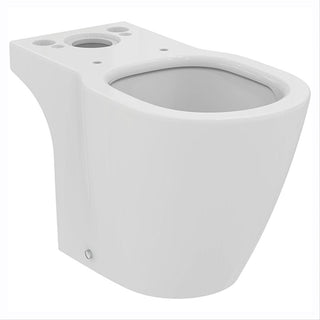
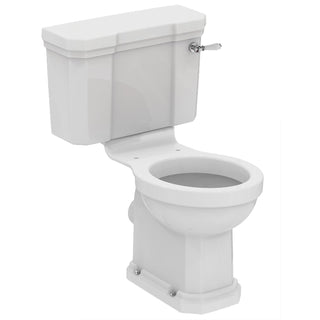
A close-coupled pan has the cistern sitting directly on the back of the pan, both fully visible, and it's the simplest and cheapest option to fit since there's no wall frame or concealed cistern involved. The Ideal Standard Concept Aquablade Close Coupled Pan and the classic Waverley Close Coupled Pan are both this type.
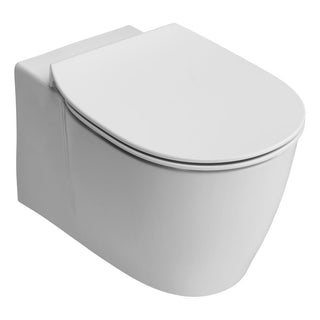
A wall-hung pan is fixed to a concealed frame in the wall, with the cistern hidden and only the bowl visible, floating clear of the floor. This makes the floor easier to clean underneath and can make a small HMO bathroom feel less cramped, but it needs a stud wall or frame built in during the refurb, which is a bigger job than swapping a close-coupled pan.
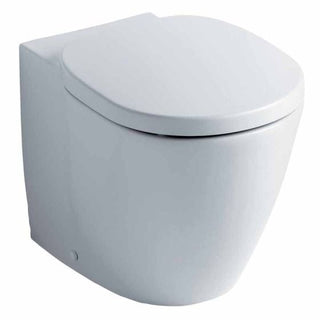
A back-to-wall pan sits flush against the wall like a wall-hung pan visually, but the cistern is concealed in a separate furniture unit or duct rather than inside the wall structure itself, making it a middle option for retrofits where building a full stud wall isn't practical.
Ideal Standard Pan Range at a Glance
| Model | Type | Best For |
|---|---|---|
| Concept Aquablade Close Coupled Pan (365mm) | Close-coupled | Standard HMO bedrooms, budget refurbs |
| Waverley Close Coupled Pan (650mm) | Close-coupled, classic design | Period properties wanting a traditional look |
| Concept Aquablade Wall Hung Pan | Wall-hung | Small bathrooms, easier cleaning, premium finish |
| Concept Back To Wall Pan (360mm) | Back-to-wall | Retrofits without a stud wall build |
| Concept Freedom Raised Height Pan (close-coupled or back-to-wall) | Accessible height | Bathrooms needing Part M accessible provision |
| i.Life B Close Coupled Pan with Rimless Technology | Close-coupled, rimless | Small en-suites and tight-footprint rooms |
This is an honest opinion rather than a spec sheet fact: for most standard HMO bedroom en-suites, close-coupled is the sensible default. Wall-hung earns its higher install cost in shared bathrooms or premium single-let rooms where the cleaning and space benefits actually matter to the letting appeal, not just a stylistic preference.
Matching a cistern and flush plate to the pan? Browse the full cistern range for close-coupled and concealed options.
Browse Cisterns →When Does a Bathroom Need the Raised-Height Freedom Pan Specifically?
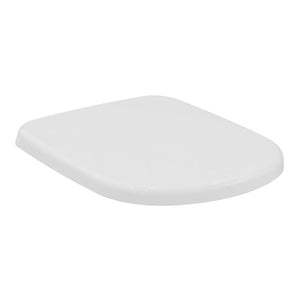
Approved Document M of the Building Regulations sets out accessibility requirements for sanitary provision, and a raised-height pan is the standard response where a bathroom needs to accommodate a resident with reduced mobility, whether that's a specific tenant's need or a wider accessible-unit requirement in the property. Approved Document M guidance sets out the detail. The Ideal Standard Concept Freedom range is built specifically to this raised height, in both close-coupled and back-to-wall configurations, so switching to it doesn't force a switch in pan type as well. Browse the wider toilet seats range to match the finish once the pan is chosen.
What Does It Actually Cost to Switch Pan Types Mid-Refurb?
Swapping a close-coupled pan for a wall-hung one after first fix has already gone in means opening the wall to build or retrofit a concealed frame, which typically adds a full day of extra labour per bathroom on top of the frame and pan materials themselves. Deciding pan type before first fix, alongside the wider bathroom and wet room buying guide, avoids that rework entirely. If you're speccing showers and taps on the same refurb, our Geberit vs Grohe vs Aqualisa comparison covers that decision separately.
Frequently Asked Questions
Spec the Right Pan Before First Fix, Not After
Ideal Standard toilet pans across all three configurations, trade priced and in stock now.
Browse Ideal Standard Toilets →