A raised door cill goes unnoticed until a wheelchair, a loaded luggage trolley or a resident with a walking frame meets it. The 15mm rule decides whether that cill passes or fails.
Quick answer: Approved Document M Volume 2 says an accessible entrance threshold should be level. Where a raised threshold cannot be avoided, the total height must be 15mm at most, with upstands over 5mm chamfered or rounded and slopes kept to a minimum.
What Part M actually says
Approved Document M Volume 2 covers buildings other than dwellings: hotels, B&Bs, shops, offices, care and community buildings. The principle is a level threshold on any accessible entrance. A raised one is allowed only when you cannot avoid it, and then it has strict limits.
- Level first. Level means no step at all, not "low".
- 15mm total. That is the whole height of the raised section, not each part of it.
- Upstands over 5mm need a chamfered or rounded edge so wheels and sticks do not catch.
HMOs can fall either side of the line. Shared entrances to a converted house may be assessed under Volume 1 (dwellings), which words things differently. Ask building control which volume applies before you spec anything.
The 15mm limit is a total, not a per-part figure
This is where installs go wrong. A cill, a drainage lip, a weather bar and a mat well edge can each look small on their own. Stack them and they add up. Measure from the finished floor on the inside to the finished floor on the outside, across everything that sits in the doorway.
| Layer in the doorway | Counts toward the total? |
|---|---|
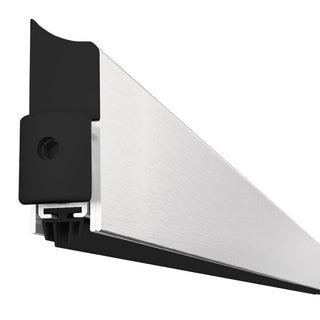
| Aluminium threshold plate | Yes |
| Weather bar or drip lip | Yes |
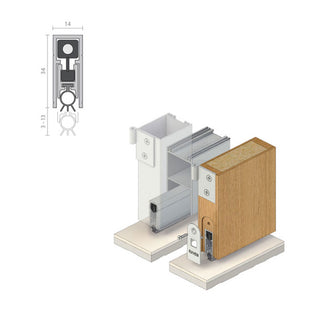
| Door seal or drop seal rebate | Yes, if it stands proud |
| New flooring laid on the inside | Yes, it moves the datum |
Where thresholds fail on site
Three repeat offenders. First, flooring laid after the door is hung, which lifts the inside level by 8 to 10mm and eats most of your allowance. Second, a standard door cill reused on a refurb because it was already there. Third, a threshold plate fitted flat but with a sharp square edge over 5mm, which fails the chamfer rule even if the height is fine.
The fix is boring and works: measure finished levels on both sides before ordering the threshold, then check the edge profile on the datasheet.
Fire doors and thresholds: the gap you cannot ignore
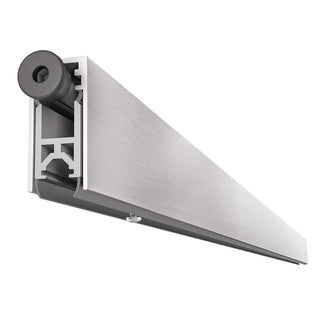
On a fire door the threshold has another job. The gap under the leaf is controlled by the door certification, and smoke and fire seals have to work with it. Fitting a plate that changes that gap, or a letter plate that is not fire rated, can void the rating. We covered that in why a standard letterbox voids your fire door rating.
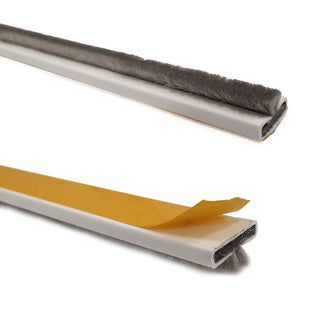
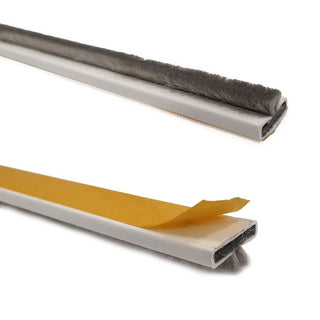
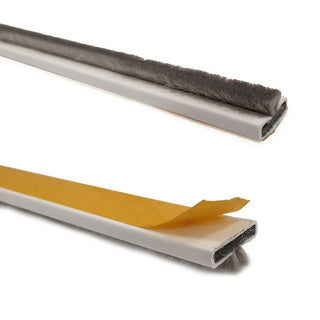
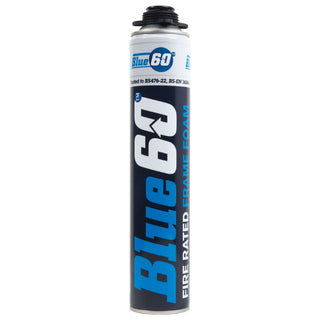
For the seals and sealants that sit around the door, see our fire and smoke seals and door protection mastic and hardware. The wider Astroflame fire protection range covers strips, guards and packers for the rest of the door assembly.
Pre-order checklist
- Confirm which Approved Document volume applies with building control.
- Measure finished floor level inside and outside, after flooring is down.
- Add every layer in the doorway and keep the total at or under 15mm.
- Check any upstand over 5mm has a chamfered or rounded edge.
- On fire doors, match the threshold and seals to the door certificate.
- Keep the datasheet with your completion paperwork.
Read the source yourself: Approved Document M on GOV.UK.
FAQs
Approved Document M Volume 2 asks for a level threshold. If a raised one is unavoidable, 15mm is the maximum total height, and any upstand over 5mm should be chamfered or rounded.
Treat it as yes. The limit applies to the whole raised section of the doorway, so every part that stands proud of the floor counts toward the total.
It depends on how the building is classed. Hotels and other non-dwellings fall under Volume 2. Some HMO entrances are assessed under Volume 1, so confirm with building control.
A ramp can help in some cases, but a bolt-on ramp does not turn a failed entrance into a compliant one by itself. Design for a level or near-level threshold from the start.
Part M still applies. On top of that the gap under the door, and any seals, must match the fire door certification, so check the certificate before changing the threshold.
No. Approved Document M is the England document. Wales, Scotland and Northern Ireland have their own building regulations, so check the one for your site.
Sorting a doorway for a hotel or HMO?
Fire seals, mastic and fire door protection for shared entrance doors, trade priced and delivered from the UK.