By Kent Traders Team · Updated 8 Oct 2026 · 7 min read · England
Trickle vents are the narrow slots, usually along the top of a window frame, that let fresh air in while the window stays shut. In England, Part F expects replacement windows to keep that ventilation. If the old windows had vents, the new ones need vents at least as big. If not, aim for 8000mm² of equivalent area per habitable room or kitchen, and 4000mm² per bathroom.
Quick answer: Yes, in most cases. In England, replacement windows need background ventilators, which means trickle vents, no smaller than the old ones. If the old windows had none, Approved Document F asks for 8000mm² of equivalent area in each habitable room and kitchen, and 4000mm² in a bathroom. Compare equivalent area, never slot size.
What trickle vents do and why Part F wants them
Approved Document F splits home ventilation into three jobs: extract ventilation at source in kitchens and bathrooms, purge ventilation by opening windows, and background ventilation, a steady trickle of fresh air all day. Vents do the third job.
It matters more after a window swap. Paragraph 3.15 says replacing windows is likely to increase the airtightness of the dwelling. A tighter shell holds moisture from cooking, showers and breathing, which is how condensation and mould start on cold reveals.
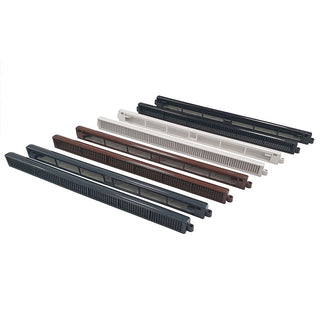
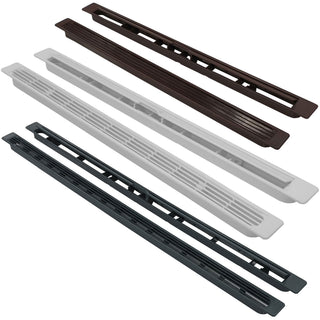
We stock Astroflame trickle vents in three formats. The arithmetic below shows which combination clears each target.
Which windows need trickle vents in England?
The rule depends on whether you are building new or replacing, and on what the old windows had. This table follows Approved Document F (2021 edition) for dwellings.
| Situation | What the guidance asks for | Where it sits |
|---|---|---|
| New dwelling, more than one floor | 8000mm² per habitable room and kitchen, 4000mm² per bathroom | Table 1.7 |
| New single-storey dwelling | 10,000mm² per habitable room and kitchen, 4000mm² per bathroom | Table 1.7 |
| Replacement window, old one had vents | New vents no smaller than the old ones, and controllable | Para 3.14 |
| Replacement window, old one had none | 8000mm² per habitable room and kitchen, 4000mm² per bathroom, or 4000mm² per habitable room if the home has continuous mechanical extract | Para 3.15 |
| Room already has a compliant wall vent | No extra vents needed in that room | Government FAQ |
These are equivalent areas, and they are minimums for the whole room, not per window. The 2021 edition has applied in England since 15 June 2022. A 2026 edition takes effect on 24 March 2027 and repeats the same replacement-window figures.
Watch out: A window on its night latch does not count, and neither does a signed disclaimer from the owner, according to the government FAQ.
Volume 1 covers dwellings only. Hotels, hostels and shared parts follow Volume 2, so ask building control first. This is England only, and Wales, Scotland and Northern Ireland have their own rules.
Equivalent area, not free area: read the right number
Every figure above is an equivalent area in mm², not a free area (paragraph 1.15). Free area is the physical gap you could measure with a ruler. Equivalent area is the airflow the vent passes in a test to BS EN 13141-1, expressed as the size of a plain hole that would pass the same air. Hoods and flyscreens restrict airflow, so the two numbers differ.
Rule: Add up the tested equivalent area on each vent’s data sheet. Ignore slot size, length and free area.
Keep the data sheet in the property file next to the installer’s certificate, so the arithmetic can be checked later.
Worked example: a bedroom in a converted two-storey HMO
A landlord replaces the old PVCu window in a first-floor bedroom of a two-storey house. The old window had no vents, so the room needs 8000mm². These are the Astroflame options, using the tested figures on each product page.
| Option | Equivalent area each | Number fitted | Total | Meets 8000mm²? |
|---|---|---|---|---|
| Framevent Hi-Flow, 415mm | 4,191mm² | 1 | 4,191mm² | No |
| Framevent Hi-Flow, 415mm | 4,191mm² | 2 | 8,382mm² | Yes, by 382mm² |
| Framevent Hi-Flow Plus, 525mm | 5,205mm² | 1 | 5,205mm² | No |
| Framevent Hi-Flow Plus, 525mm | 5,205mm² | 2 | 10,410mm² | Yes |
| Flush Fit, 430mm (timber only) | 2,414.6mm² | 3 | 7,244mm² | No |
| Flush Fit, 430mm (timber only) | 2,414.6mm² | 4 | 9,658mm² | Yes |
Two 525mm vents clear the target comfortably. Two 415mm vents clear it by only 382mm², which is thin. A bathroom in the same house needs 4000mm², which one 415mm vent meets with 4,191mm². In a single-storey bungalow, habitable rooms need 10,000mm², so two 525mm vents pass and two 415mm vents (8,382mm²) fail.
Trade tip: If a frame is too narrow for the vent you need, split the target across two windows in the same room. A wall ventilator also works if it delivers the required equivalent area.
How to fit a vent to an existing window
- Check the position. Vents should sit at least 1700mm above floor level, which usually means the head of the frame.
- Match the vent to the frame. Framevent suits PVCu, timber and aluminium. Flush Fit is timber only.
- Rout the slots to the product page size: 365 x 13mm for the 415mm vent, or two 230 x 13mm slots with a 10mm land for the 525mm vent.
- Centre the vent over the slots and fix it with the screws supplied. Flush Fit needs three hidden screws, which are not included.
- Seal with silicone and keep the flyscreen clear. The control must stay reachable for the occupant.
Replacing windows is notifiable building work, so use an installer on a competent person scheme or apply to building control first.
Landlords and HMO owners: why vents matter after the inspection
Passing building control is the floor, not the ceiling. A bedroom with new airtight windows and no ventilation is how a damp and mould dispute starts.
Awaab’s Law currently applies only to social housing. Private landlords already owe damp and mould duties under the Housing Health and Safety Rating System, the Homes (Fitness for Human Habitation) Act 2018 and the HMO Management Regulations 2006. Painting over mould satisfies none of them.
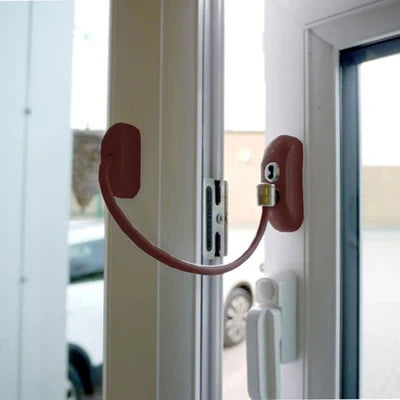
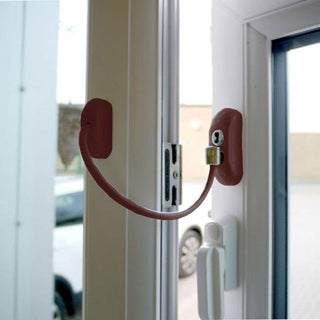
Tell tenants at move-in to leave the vent open and never tape over it. Above ground floor, pair the vent with a window restrictor, which limits the sash opening while the vent keeps air moving.
Trade tip: Photograph the vent in place and file the data sheet with the room’s paperwork.
Where vent jobs go wrong
- Adding slot widths. The target is equivalent area, and slot size says nothing about airflow.
- Fitting below 1700mm. Low vents cause draughts, and tenants block them.
- Counting an old combustion vent. The FAQ says vents fitted for open-flued appliances do not count as existing Part F ventilation.
- Relying on the night latch. The guidance says it is not adequate.
- Skipping paperwork. Without a certificate or sign-off, the job is hard to defend at a sale or an inspection.
What to buy: Astroflame vents compared
| Vent | Length | Equivalent area | Fits | Price (8 Oct 2026) |
|---|---|---|---|---|
| Framevent Hi-Flow | 415mm | 4,191mm² | PVCu, timber, aluminium | £4.36 |
| Framevent Hi-Flow Plus | 525mm | 5,205mm² | PVCu, timber, aluminium | £5.17 |
| Flush Fit, timber | 300mm or 430mm | 1,578mm² or 2,415mm² | Timber only | From £6.35 |
- Target equivalent area worked out per room first
- Frame material checked, because Flush Fit is timber only
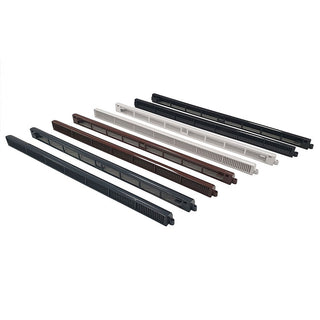
- Colour matched: white, brown, black or anthracite on Framevent
- Frame head wide enough for the 28mm Framevent body
- Delivery allowed for: dispatch direct from the supplier, usually within 3 to 5 working days
The wider Astroflame range also covers fire door seals and finger guards, so one order can cover a refurbishment.
FAQs
Usually, yes, in England. If the old windows had background ventilators, the new ones need vents that are at least as big and controllable. If the old windows had none, the guidance asks for 8000mm² of equivalent area in habitable rooms and kitchens, and 4000mm² in bathrooms.
The size depends on the room, not the vent. A habitable room or kitchen in a multi-storey home needs 8000mm² of total equivalent area, a single-storey home needs 10,000mm², and a bathroom needs 4000mm². Several vents can add up to the target, so check each data sheet.
Equivalent area is the airflow a vent passes in a test to BS EN 13141-1, given in mm². It is not the slot size or free area. Hoods and flyscreens restrict flow, so the two figures differ. Always compare the tested equivalent area on the manufacturer data sheet.
Yes. The Astroflame Framevent range suits PVCu, timber and aluminium frames, and the Flush Fit vent suits timber. You rout slots to the size on the product page, centre the vent and fix it with screws. Keep the vent at least 1700mm above the floor.
No. Approved Document F says a night latch position is not adequate for background ventilation, because of draughts, security and the difficulty of measuring equivalent area. The government FAQ also says a signed disclaimer from the owner is not a suitable way of complying with the Building Regulations.
Not necessarily. Approved Document F Volume 1 applies only to dwellings. Hotels, hostels and the shared parts of a building follow Volume 2, which covers buildings other than dwellings. Ask building control for the target equivalent area before you specify vents for a commercial property.
Related reading
Order your vents
Work out the equivalent area each room needs, pick the vents that clear it, and order from our Astroflame stock in one go.